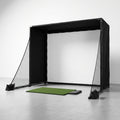
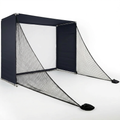
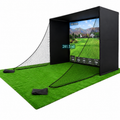
How to Measure a Golf Room for a Simulator
Share
A golf simulator is only as credible as the space around it. The launch monitor may read ball speed, spin, and club path with precision, but a low ceiling, cramped hitting bay, or screen positioned too close to impact can turn serious home golf into a compromised setup. If you are researching how to measure golf room space, start with the swing - not the product dimensions.
A room that looks large enough on a listing or floor plan can still be wrong for driver practice. Measure the usable hitting area, account for the golfer’s body and club at full extension, and leave room for the equipment that makes the feedback loop work: launch monitor, mat, tee position, impact screen, projector, and safe walkways.
Start With the Three Measurements That Matter
Every golf room begins with ceiling height, room width, and room depth. Measure each one at its tightest usable point, not at the room’s most generous point. A basement may have ductwork. A garage may have door tracks, openers, shelving, or a ceiling-mounted heater. A spare room may have a fan or light fixture exactly where a driver needs to travel.
Use a tape measure or laser measure and record the dimensions in feet and inches. Then make a simple sketch from above. Mark doors, windows, stairs, support posts, low beams, electrical panels, and anything else that cannot move. That sketch will show whether the room can support a centered hitting bay or needs a slightly offset layout.
For most serious indoor simulator builds, the practical targets are:
- Ceiling height: 9 feet is a strong minimum for many golfers. Ten feet or more gives taller players and aggressive driver swings more confidence.
- Room width: 12 feet is a practical starting point, while 14 to 15 feet is more comfortable for both right- and left-handed players.
- Room depth: 15 feet can work with certain launch monitor and screen configurations, but 18 to 20 feet provides better options and safer spacing.
Measure Ceiling Height for Your Longest Club
Ceiling height is the first deal-breaker. Measure from the finished floor to the lowest obstacle - not simply to the drywall. Include recessed beams, garage-door rails, hanging lights, sprinkler heads, ductwork, and ceiling fans.
Next, stand on the location where the hitting mat will sit. Mats raise the golfer above the floor, often by an inch or more. That additional height reduces clearance, so measure from the top surface of the mat to the lowest ceiling point.
Then take your driver and make several slow, full practice swings. Start at half speed and build up. You are checking the clubhead at the top of the backswing and through the release, where a ceiling strike is most likely. Do this with every primary golfer in the household.
Do not treat a cautious practice swing as proof of clearance. Golfers naturally shorten their motion when they sense a ceiling nearby. If the room makes you protect the swing, it will limit the quality of your practice. You want to train club path, face control, speed, and strike without flinching.
A room under 9 feet may still work for putting, chipping, or selected simulator use with shorter clubs. But it is usually a poor fit for unrestricted driver work. For a serious home golf build, honest space assessment is better than buying equipment that forces a compromised swing.
How to Measure a Golf Room for Width
Width determines whether you can swing freely and whether the room works for right- and left-handed players. Measure wall to wall at the hitting position, then subtract space taken by baseboards, shelving, radiators, cabinets, or columns.
The hitting position should usually sit near the room’s centerline. That gives the golfer room for the backswing on one side and enough follow-through room on the other. It also keeps the ball flight centered on the impact screen, which matters for visual realism and screen wear.
Twelve feet of clear width can work for a single-handed setup if the golfer has tested a full driver swing. Still, 14 feet or more is a safer target. It gives the clubhead more distance from the walls, lets you stand naturally, and creates room for a launch monitor that may sit beside or behind the hitting area.
If both right- and left-handed players will use the room, width becomes more important. Some systems require repositioning the unit between players, while others can read shots from both sides. Either way, the room must accommodate both swing arcs. A room that barely works for one golfer will rarely feel good for two.
Check more than the walls. A side window, framed art, TV, or exposed shelf may be within a missed-swing zone. Serious home golf is built for real speeds, which means planning for the occasional shank, high launch, or clubhead contact. Protect the room accordingly.
Calculate Depth From Screen to Swing Area
Depth is where equipment compatibility matters most. Start at the impact screen and work backward. You need a safe screen offset, a landing area for the ball after impact, a hitting zone, space for the golfer, and the distance required by your chosen launch monitor.
Most impact screens need clearance behind them so they can absorb the ball rather than striking a hard wall immediately. The exact distance depends on the enclosure and screen system, but the screen should not be pulled drum-tight against the wall. That creates excessive rebound risk and shortens the life of the material.
From the screen face to the ball, many setups use roughly 10 to 12 feet. This gives the golfer a believable visual target and provides room for a ball to hit, fall, and settle safely. The ball position should also match the requirements of the launch monitor. Camera-based systems, radar units, and overhead units each use the room differently.
Behind the ball, leave enough room for the golfer’s stance and a complete backswing. Then add the space required for the monitor. A radar-based unit often sits several feet behind the ball and may need a longer overall room. Photometric or camera-based monitors may sit beside the mat, behind it, or overhead, which can make them a better fit in tighter rooms.
This is why room depth cannot be measured in isolation. Before committing to a simulator package, match the room to the monitor’s required ball-to-screen and monitor-to-ball distances. Accurate data depends on the unit being installed where it was designed to operate. A few missing feet can affect shot tracking, camera alignment, and what clubs you can use confidently.
Mark the Room Before You Buy
Painter’s tape is one of the most useful planning tools in a golf room. Tape the screen line on the floor. Mark the proposed ball position, the edges of the hitting mat, and the location of the launch monitor. Use boxes or chairs to represent an enclosure frame, projector stand, or side netting.
Then walk through the room as if you were using it. Can you enter without stepping over equipment? Can a golfer retrieve a ball or adjust the tee without crossing a sensor path? Does the room still allow access to a storage closet, garage bay, or utility panel? These practical details determine whether you will practice daily or avoid the setup because it feels like work.
Also consider projector placement early. A floor-mounted projector can create a shadow or become a trip hazard. A ceiling-mounted projector needs enough clearance from a swing, plus power and cable routing. Short-throw projectors help in compact rooms, but they do not solve every depth issue.
Plan for Safety, Not Just Fit
A simulator that technically fits can still be unsafe. Your screen enclosure should contain high-speed shots, especially on the sides and overhead. The hitting mat should stay stable under rotation and should not slide on concrete or smooth flooring. Keep hard furniture, glass, and electronics away from the immediate hitting zone.
Think about the floor under the mat as well. Concrete garage floors are durable, but they can be hard on joints during long practice sessions. A stable turf platform, quality mat, and appropriate underlayment can make the room more comfortable without changing the room’s essential measurements too much.
If the room will be used by children, guests, or golfers new to simulators, create a clear spectator zone behind the hitter. Nobody should stand beside the screen or near the golfer’s swing arc. Good containment and disciplined use protect people, equipment, and the room itself.
Let Your Practice Goal Decide the Build
Not every golf room needs a full driver-ready simulator. A narrow spare room with adequate ceiling height may be excellent for putting, wedge work, and a compact launch-monitor setup. A deep garage with 10-foot ceilings may justify a full enclosure, projector, and software-driven course play.
The right setup is the one that gives you repeatable practice without false compromises. Measure carefully, test your full swing, and choose equipment that fits the real room rather than forcing the room to fit a wish list. When the screen, monitor, mat, and swing space work together, every session can produce data you trust and practice that earns its keep.